Skip to content

55–90m²

Two-bedroom homes

The most common rooftop footprint in Australia — a complete two-bedroom home with a private terrace.

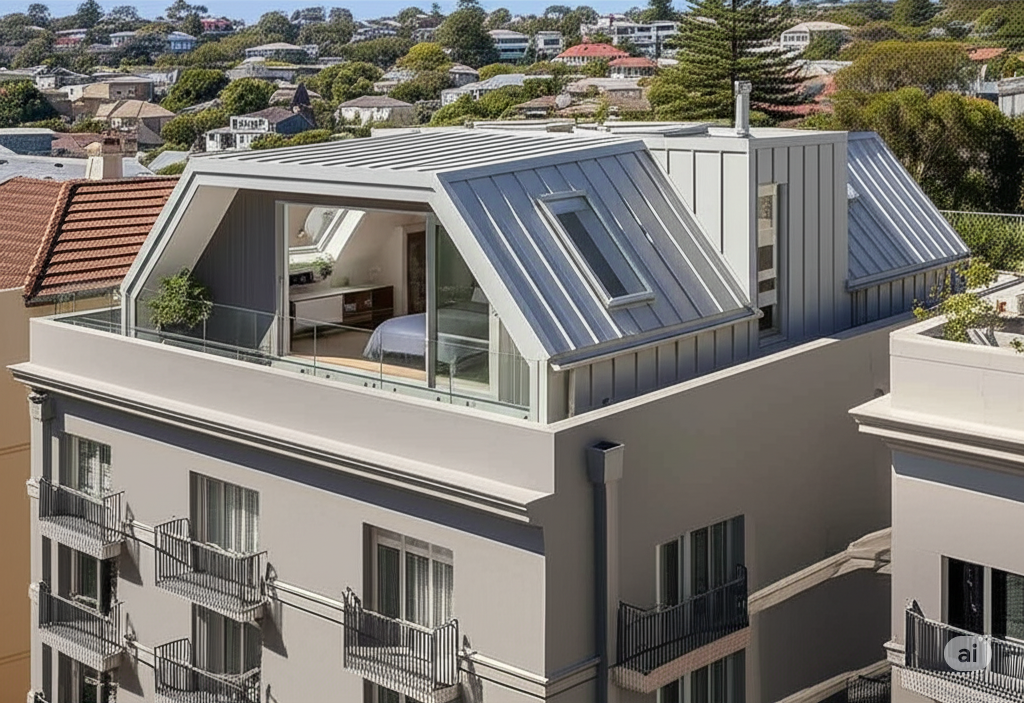
Toits de Paris 80m² modular rooftop home with dormer glazing installed on an existing apartment building

Airspace Homes

Featured

Toits de Paris 80m²

80m² + terrace · From $349,000 AUD

A Parisian-inspired two-bedroom rooftop home: zinc-toned angled roof, dormer glazing and a private terrace, craned in as a single finished module.

  • Two bedrooms, open-plan living, one bathroom
  • Lightweight steel and engineered-timber chassis
  • Thermally broken double glazing throughout
  • Delivered fully fitted out, typically a one-day lift

How to compare rooftop modules

  • Added dead load per square metre — this decides whether your existing structure needs strengthening.
  • Lift strategy — a single-lift module needs different crane access to a multi-module assembly.
  • Fire separation and acoustics to the storey below, designed to NCC Sections C, E and F.
  • Warranty, certification and who holds the builder's licence in your state.
Email usAssess my rooftop