Skip to content

Modular rooftop homes · Australia

Sydney, NSW
Melbourne, VIC

Unlock the airspace above your city.

Lightweight. Sustainable. Built for our cities.

Rooftop modular puts complete, factory-built homes on the roofs Australian cities already own. Learn how it works — structure, airspace rights, approvals and cost — then compare the models available from manufacturers nationwide.

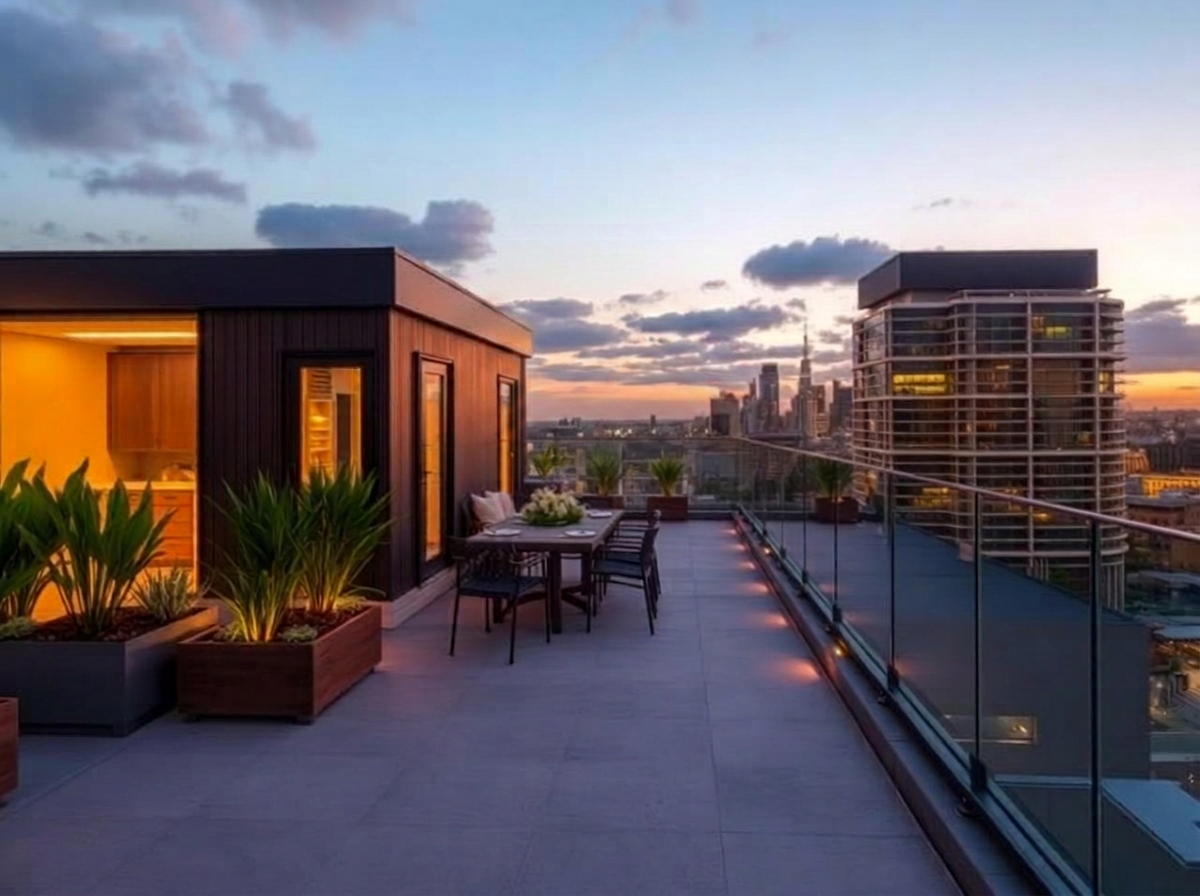
Rooftop terrace of a modular home overlooking an inner-city skyline at dusk
100% Offsite Prefabricated
Australian Building Standards Compliant
Minimal Disruption

An independent directory of rooftop-ready modular homes — compare footprints, structure and price across manufacturers.

Why Airspace

Building better cities from the top up

Gentle Density

Add homes in prime, established locations without altering neighbourhood character or streetscape.

Sustainable Solution

Low embodied carbon by reusing existing slabs, foundations and services instead of building new.

Rapid Deployment

Offsite modular manufacturing delivers up to 70% faster, with minimal site noise and disruption.

Value Creation

Generates new strata or owner income to fund sinking funds, remediation and building upgrades.

How It Works

From roof survey to keys in four steps

  1. 01

    Rooftop assessment

    Structural headroom, roof geometry, access and planning pathway review.

    2–4 weeks

  2. 02

    Design & approval

    Home configuration documented and lodged with your consent authority.

    3–6 months

  3. 03

    Offsite build

    Your home is manufactured, fitted out and quality-assured in the factory.

    10–14 weeks

  4. 04

    Crane & connect

    Lifted into place, sealed, and connected to existing services.

    1 day + fit-off

See the full delivery process →

Gallery

From factory floor to finished rooftop

Home modules are framed, wrapped, glazed and fitted out under cover — then craned into place as a complete home.

Modern rooftop homes with angular metal roofs and dormer windows added above a restored brick warehouse on a city street
Warehouse rooftop homesNew homes without changing the streetscape
Aerial view of contemporary rooftop homes installed on a heritage brick building with a downtown skyline at sunset
City skyline rooftop homesTop-floor outlook in established suburbs
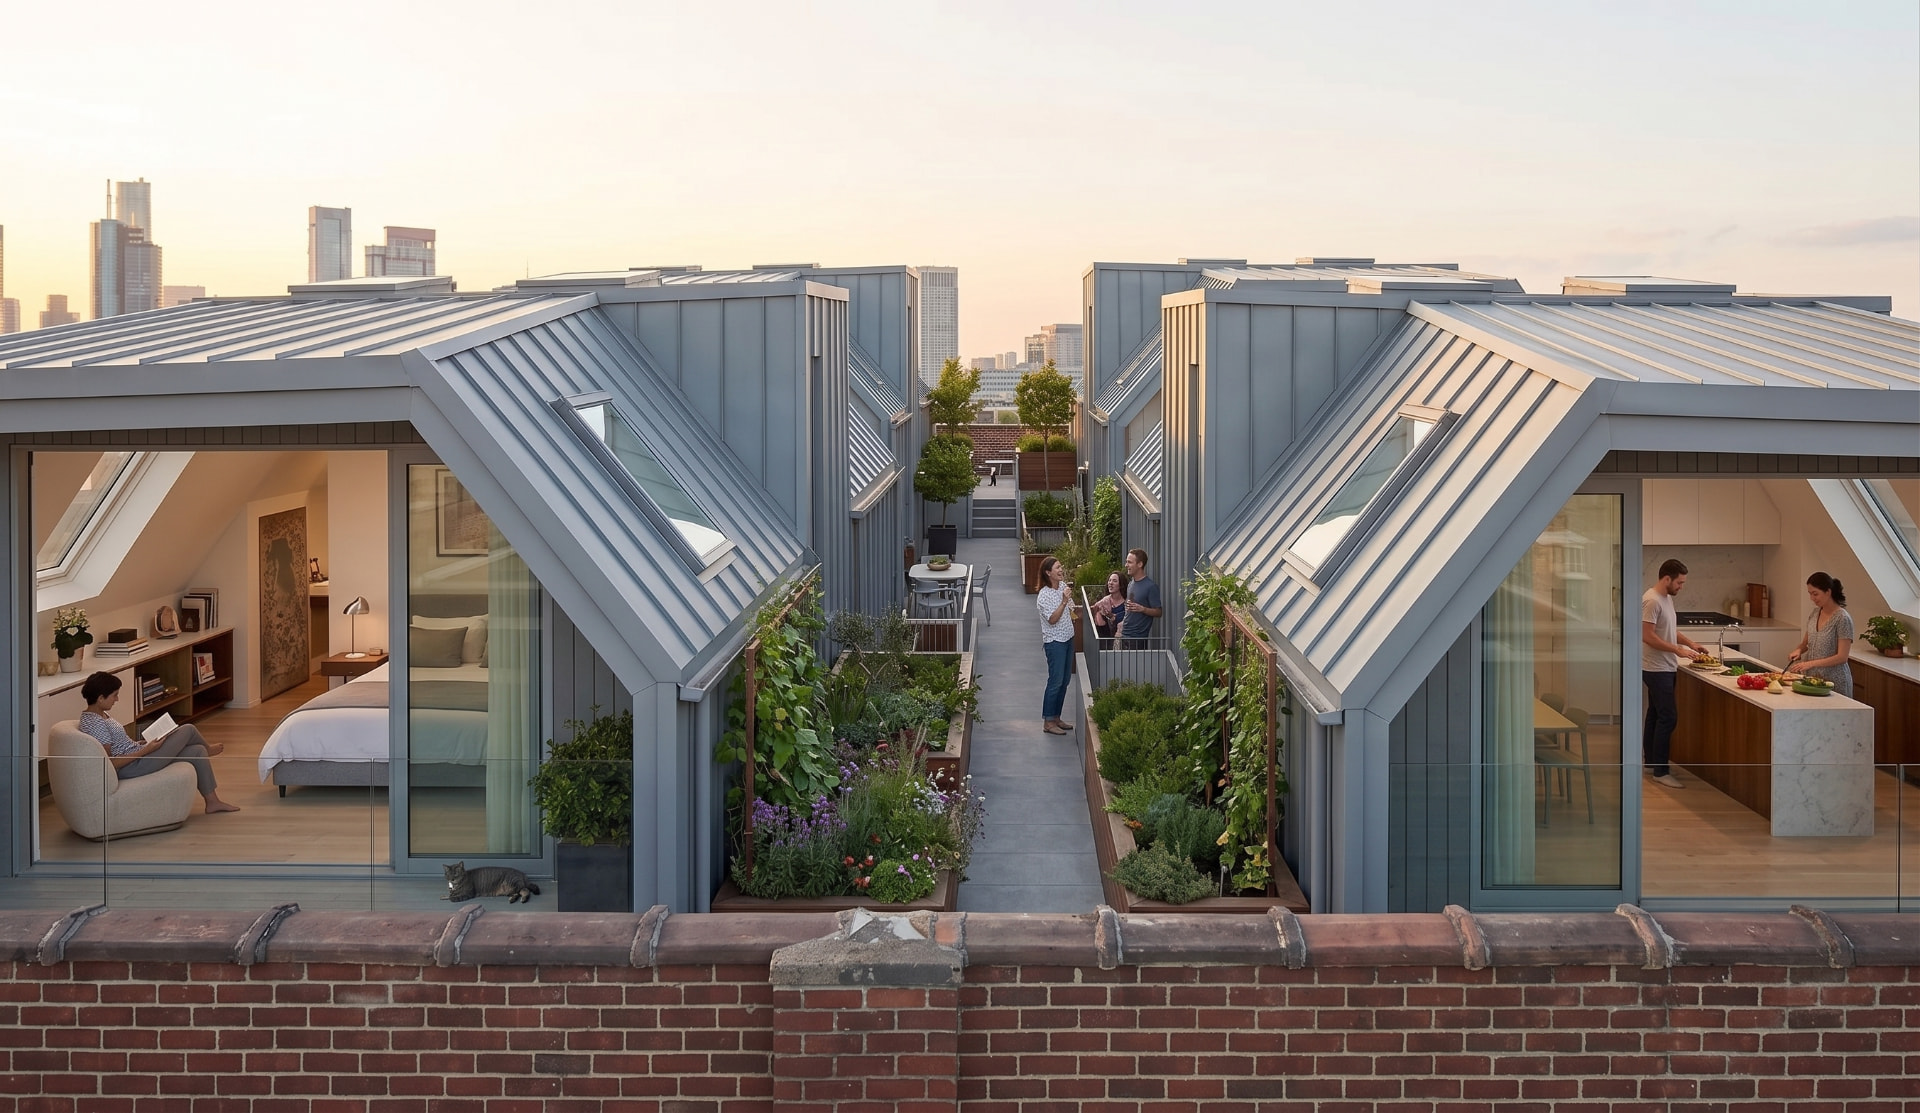
Two finished rooftop homes with planted walkways between them, residents relaxing and cooking with city skyline behind
Rooftop community, ready to liveShared green space owners actually use
Home modules with weather-wrapped pitched roofs lined up inside the factory
Weather-sealed in the factoryNo weather delays, no exposed site works
Production line of rooftop home modules being glazed and insulated inside a manufacturing hall
Controlled production lineConsistent quality, around 70% faster
Timber structural frames for rooftop home modules staged outside before assembly
Engineered timber framesLight enough for existing structures

Is my roof suitable?

Six things we look for first

Tick what applies to your building. It takes thirty seconds and tells you whether a full feasibility review is worth the effort.

Rooftop eligibility criteria
  • Plant, lift overruns and skylights are fine — we design around them.

  • Taller buildings are possible but crane and fire engineering get more involved.

  • Usually a single road-closure day, arranged with council.

  • Concrete slab roofs typically carry a lightweight module with least strengthening.

  • Strata schemes need an owners' resolution before anything proceeds.

  • Existing risers keep connection works contained and costs down.

Your result

0/6

Let's take a closer look

Not every rooftop suits a modular home, but many owners are unsure of their own answers. Send us the address and we'll tell you straight.

Get a feasibility review

Indicative only — a structural engineer confirms suitability.

40–110m²

Typical rooftop module footprints

~70%

Faster than conventional construction

1 day

Typical crane installation window

4

Model categories in the directory

Why Sydney rooftops

The land is already there — it's just three storeys up

Sydney's inner and middle-ring suburbs are full of two to six storey brick apartment buildings with flat or shallow roofs sitting unused. Those roofs are already serviced, already connected to transport, and already inside the suburbs where people most want to live.

Adding homes up there avoids new land, new roads and new infrastructure — and leaves the streetscape below essentially unchanged. It is the gentlest form of density available to an established suburb.

Rooftop homes in Sydney

Existing structure

Many mid-century buildings were engineered with capacity to spare — an engineer confirms what your roof can carry.

Existing services

Water, power and drainage risers already run to the roof, so connection works are contained.

Established suburbs

Locations near transport and amenity where new supply is otherwise almost impossible.

Owner-funded upgrades

Proceeds can fund remediation, waterproofing and lift works the building already needs.

Compliance & assurance

Engineered, certified, documented

Built to the National Construction Code

Every home is manufactured to the NCC and the Australian Standards applicable in the state of installation.

Engineer-verified structure

A structural engineer assesses the existing slab, columns and footings before any design is finalised.

Certified before handover

Design, manufacture and installation are documented and certified, with statutory warranties confirmed in your contract.

Controlled factory quality

Offsite production means repeatable tolerances and inspections that are difficult to achieve on a rooftop.

Fire separation and egress

Fire-rated floors, walls and separation to the storey below, with egress and detection designed to NCC Section C and E requirements.

Wind and seismic loading

Modules are designed and tied down to AS 1170 wind and earthquake actions for the specific site exposure category.

Waterproofing and acoustics

New roof membrane, flashings and acoustic separation to AS 4654 and NCC Part F, protecting the residents below.

Access and services

Lift access, hydraulics and electrical capacity are checked against the existing building before design sign-off.

Feasibility & ROI Estimator

What is your rooftop worth?

180m²
50m²500m²+
How we calculate this
  1. About 62% of a roof is typically usable once plant, lift overrun, setbacks and access are excluded. Commercial flat roofs are adjusted up slightly, mixed-use marginally.
  2. Usable area is divided by the 80m² home footprint and capped at four homes for a single crane-lift program.
  3. Gross value uses an indicative top-floor apartment rate per square metre for the selected city, shown as a ±15% range.
  4. Delivered cost is allowed at $420,000 per home, covering the module, crane, services connection, approvals and professional fees.
  5. Net uplift is gross value less delivered cost. Structural strengthening, if required, is additional.

Estimated outcome

1home of 80m²

A roof like this could carry 1 home and unlock $702,000$1,098,000 in net value.

Indicative gross value
$1,122,000$1,518,000
Less delivered cost
$420,000
Indicative net uplift
$702,000$1,098,000

Enter your email and we will send a personalised feasibility summary for your building — no phone number needed.

The report covers structural suitability, likely home count and layout, the approval pathway in your council area, and an indicative cost and value range.

Estimates are indicative only and subject to structural assessment, site access and planning approval.

Strata Committees & Building Owners

Monetise dead roof space

  • Convert an unused rooftop into a new income-producing asset.
  • Fund remediation, lift upgrades and sinking fund shortfalls.
  • Minimal resident disruption — most works happen offsite.
  • Improve building thermal performance and roof waterproofing.
Strata benefits & approvals

Home Buyers & Investors

Top-floor living, sooner

  • Unlock skyline views in established inner-city suburbs.
  • A fraction of the build time of conventional construction.
  • Premium finishes, high thermal comfort, low running costs.
  • Fixed-scope modular pricing with fewer site variations.
Register your interest

Free guide

The Rooftop Feasibility Guide

A plain-English walkthrough of what it takes to add homes to an existing roof in Sydney — written for owners, strata committees and architects.

  • What makes a rooftop structurally suitable
  • The strata approval pathway, step by step
  • Indicative costs, timelines and value uplift
  • Questions to ask before you commit

One email with the guide. No spam, unsubscribe any time.

Insights

Rooftop development, explained

Plain-language guides on airspace ownership, approvals, cost and construction for Australian strata committees and building owners.

Airspace basics

Can you build on top of an apartment building in Australia?

Yes. In Australia you can build on top of an existing apartment building if three things line up: the owners corporation resolves to deal with the common-property airspace, the local council grants development consent, and a structural engineer confirms the building can carry the added load. Lightweight prefabricated modules are the most common way to satisfy the third condition.

Legal & strata

Airspace rights in Australia: who owns the space above your building?

In an Australian strata scheme, the airspace above the top floor is common property owned collectively by the owners corporation. It can be sold, leased or developed by amending the strata plan through a special resolution and registering the new lot or stratum.

Cost & finance

What does a modular rooftop home cost in Australia?

An 80m² modular rooftop home in Australia starts from about $349,000 for the delivered module, with a realistic all-in range of $320,000 to $450,000+ once crane access, services connections and finishes are settled. Approvals, professional fees and structural strengthening are additional and quoted per building.

Contact

Tell us about your building

Send us the details and we will come back with the next practical step within one business day.

1. Your property2. Your details

Prefer to talk it through? Book a 15-minute rooftop assessment.

Email usAssess my rooftop